SIGN UP Login/Register
12051 Suellen Cir, Wellington, FL 33414 Photo

20 Total Photos [Click to View All]

12051 Suellen Cir Wellington, FL 33414
$397,500
  • Beds
    2
  • Baths
    2 full
  • Total Square Feet
    1,516

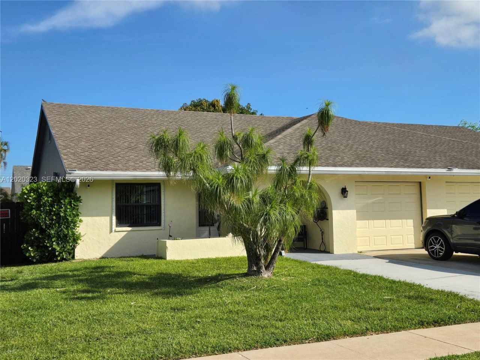
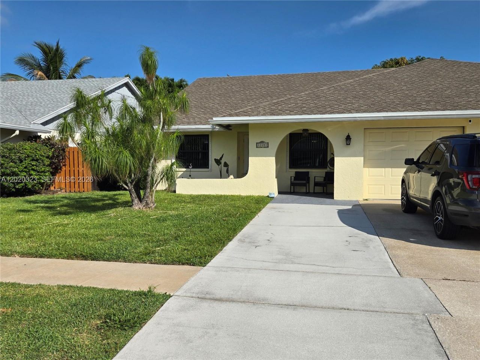
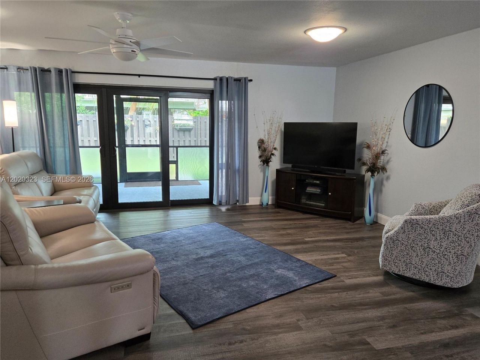
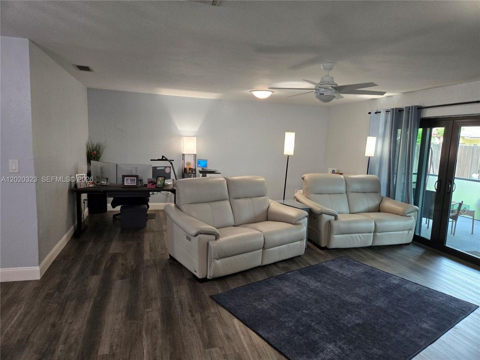
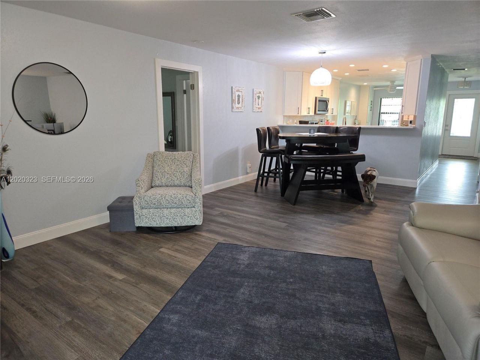
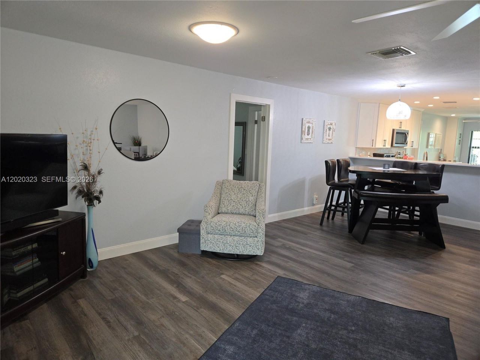
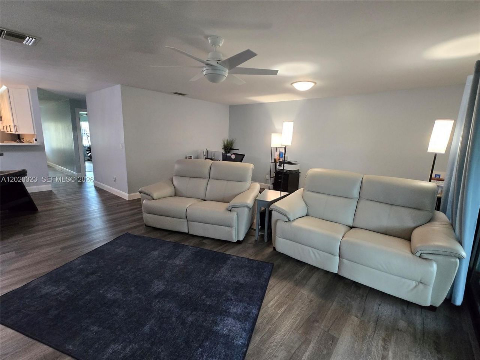
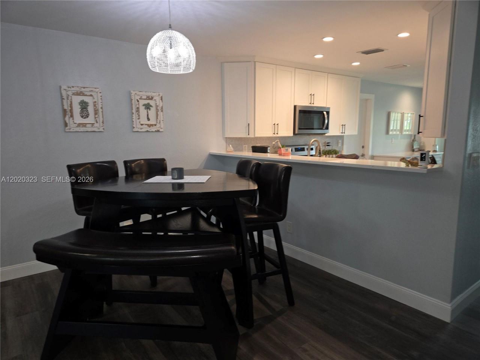
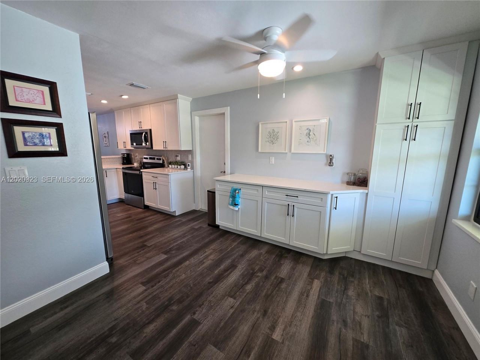
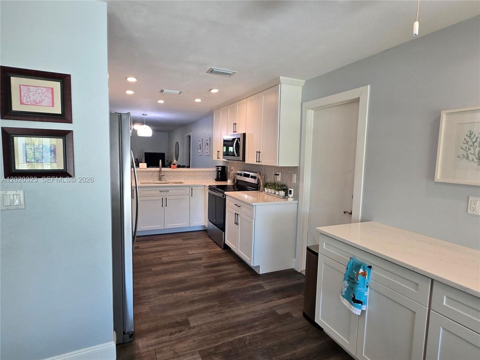
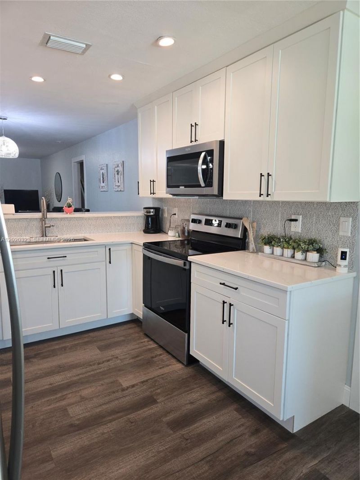
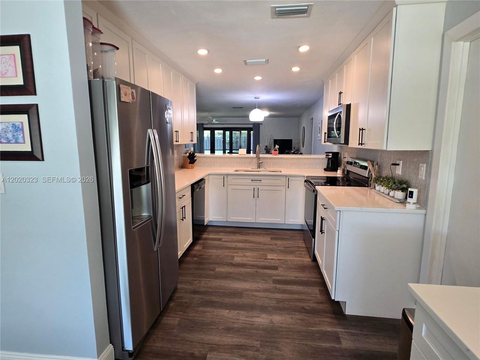
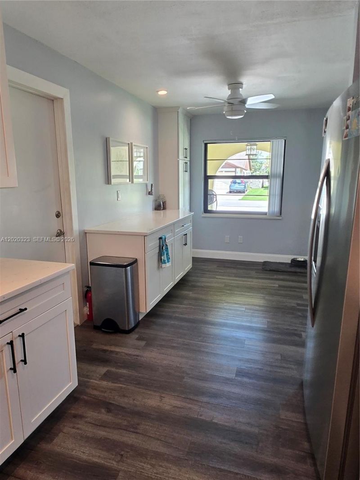
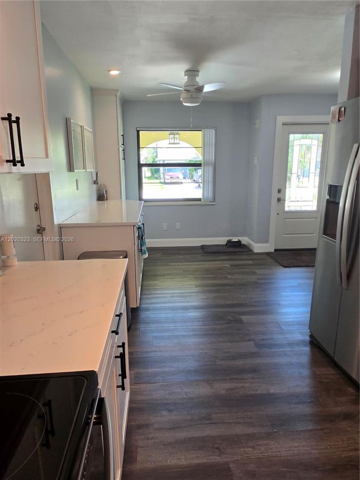
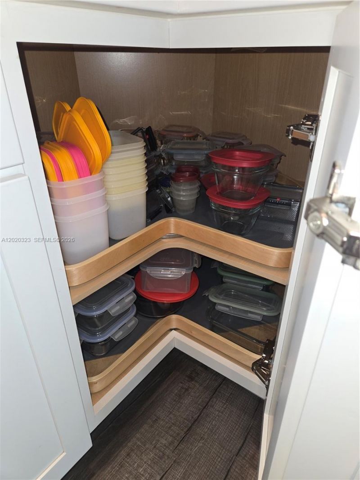
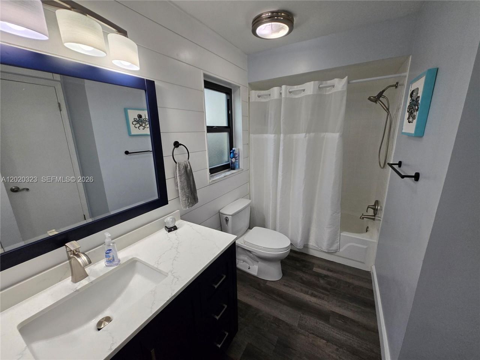
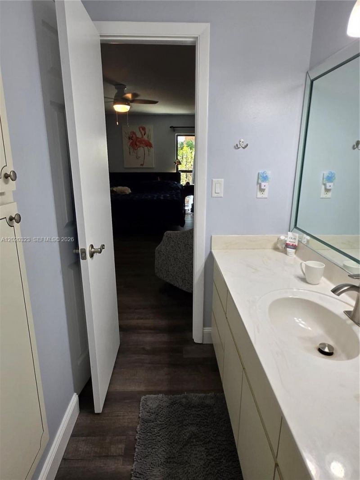
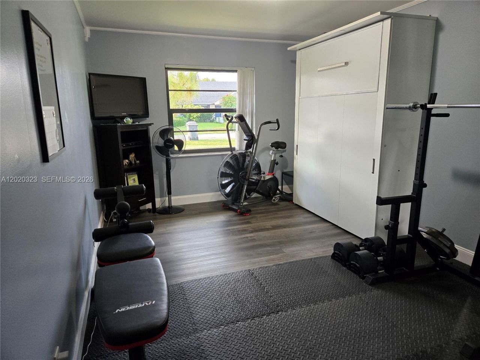
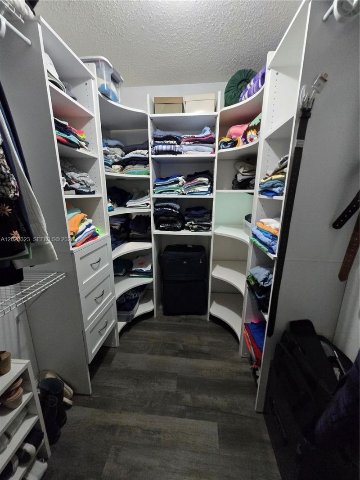
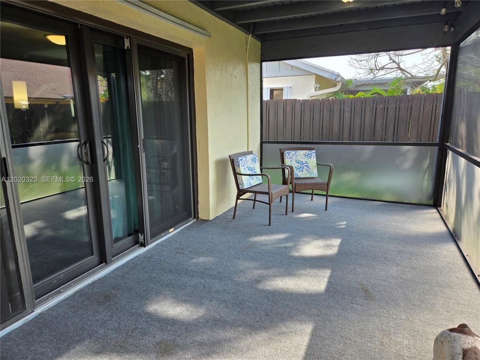
This is the one ? the home youve been searching for. A true move-in-ready gem where everything has already been done for you. The kitchen and guest bathroom have been beautifully renovated. new flooring runs throughout. AC 2023, Refrigerator & Range 2024, home has been painted inside and out 2025-26. With newer roof (2020) plus impact windows and doors(2022), youll enjoy complete storm protection and total peace of mind.Relax on the screened porch overlooking your private, fully fenced backyard,...

View More

Property Summary

MLS Number: A12020323
Status: Active
Days on Market: 8
Subdivision: CHANNING VILLAS OF WELLIN
County: Palm Beach
Bedrooms: 2
Total Square Feet: 1,516
Price Per Sq. Ft.: $262
New Constuction: No
Waterfront: No
Property Type: Residential - Single Family
Cooling: Ceiling Fan(s), Central Air, Electric
Fenced: Yes
Garage: 1
Heating: Central, Electric
Stories: 1.0
Taxes: $1,840
Year Built: 1980
HOA Fee: 300/ Quarterly

Featured Amenities

First Floor Entry
Built-in Features
Great Room
Other

Property Details

Appliances: Dishwasher, Disposal, Microwave, Electric Range, Refrigerator
Crops Included Y/N: No
Days on Site: 8
Door Features: High Impact Doors
Exterior: CBS Construction
Fencimg: Fenced, Privacy
Flooring: Tile
Home Warranty Y/N: No
Lease Considered Y/N: No
Listing Terms: All Cash, Conventional, FHA, VA Loan
Parcel#: 73414411070020071
Parking: 2 Or More Spaces
Parking Notes: 2 Or More Spaces
Patio/Porch: Screened Porch
Pets Allowed: Restrictions Or Possible Restrictions
Property Attached Y/N: Yes
Property Sub-Type: Villa
Security: Smoke Detector, No Security
Special View Info: Garden View
Window: Complete Impact Glass
Construction: CBS Construction

Local Schools

High School: Palm Beach Central
Middle School: Emerald Cove
Elementary School: Elbridge Gale

Neighborhood Information

Neighborhood Map

Neighborhood Hero

Neighborhood Highlights

Neighborhood Characteristics

Neighborhood Market Trend

Neighborhood Schools

Courtesy of

Agency Name: Cornerstone Real Estate Broker
Agent Name: Todd Simonson
Agency Phone: 754-235-3867

agent picture

Presented by

Agent Name: Kayla Campbell
Agent Phone: 561.626.7900
Agency Title: Illustrated Properties
Request Info

IDX logo

Kayla Campbell
ipre.com
Agent Cell:
561.774.1868
Office Phone:
561.626.7900

Mortgage Calculator

%
years/fixed
yearly
yearly (est.)

Estimated Payment

$ 2,221.05 Principal & Interest $1,951.78 Property Tax $153.33 Homeowner's Insurance $115.94
Mortgage Logo

Login to My Illustrated Account

Pixel