SIGN UP Login/Register
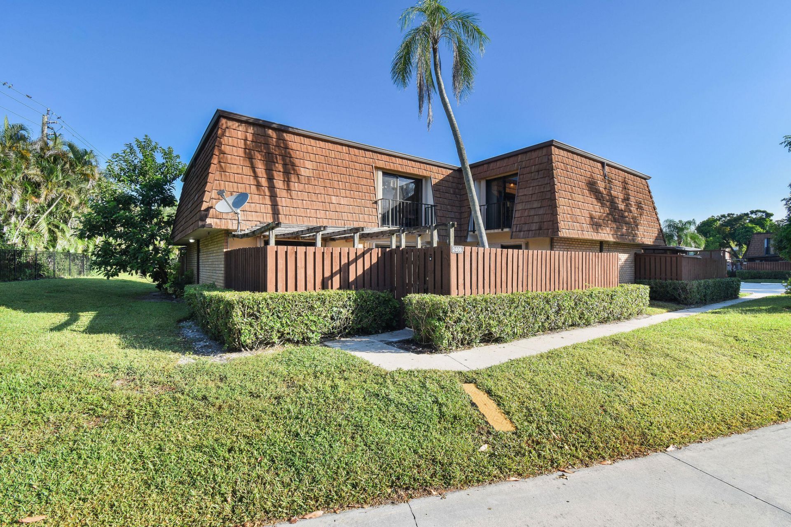
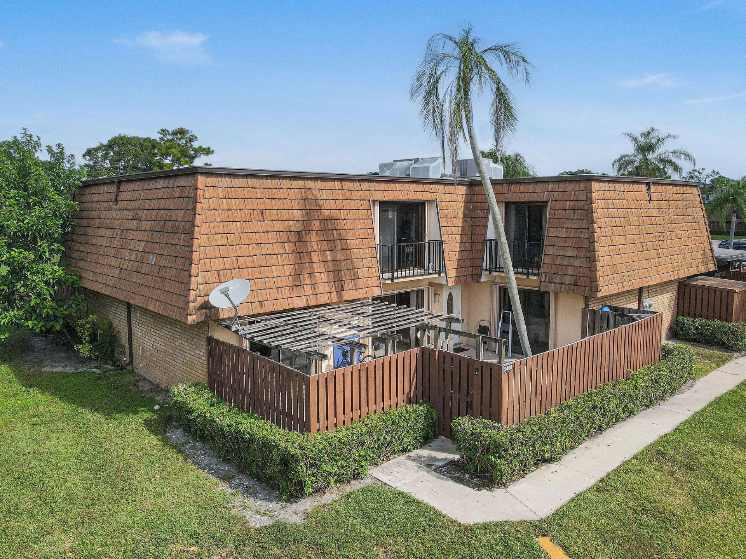
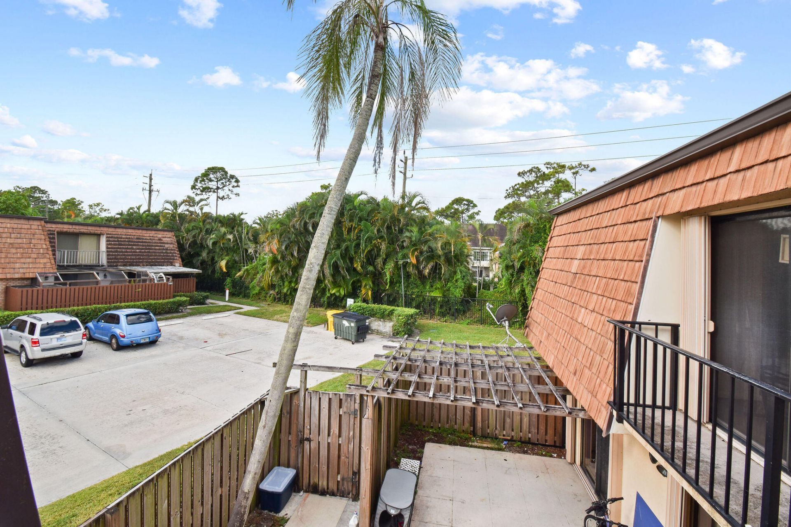
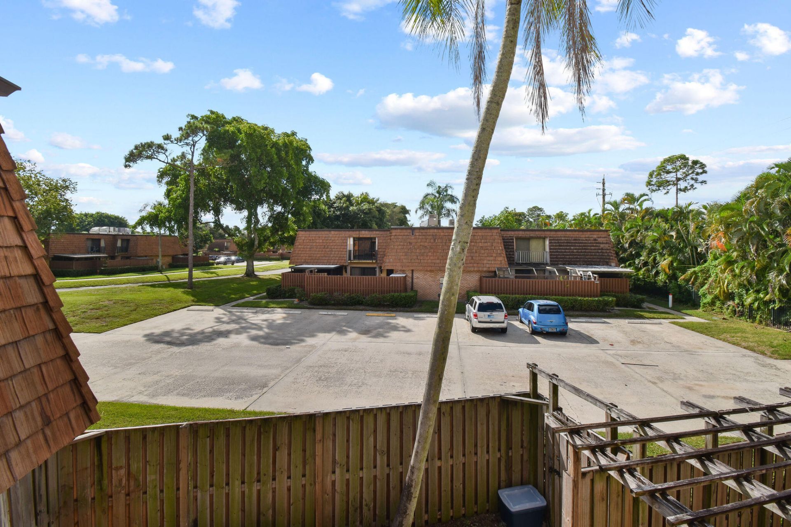
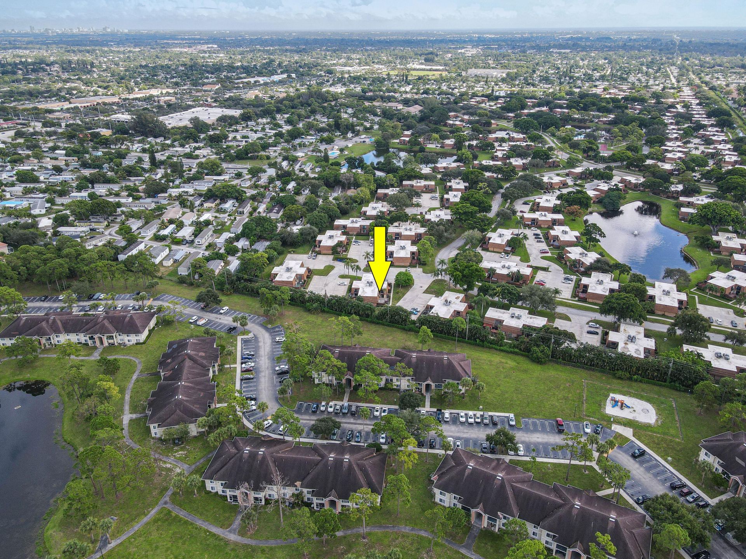
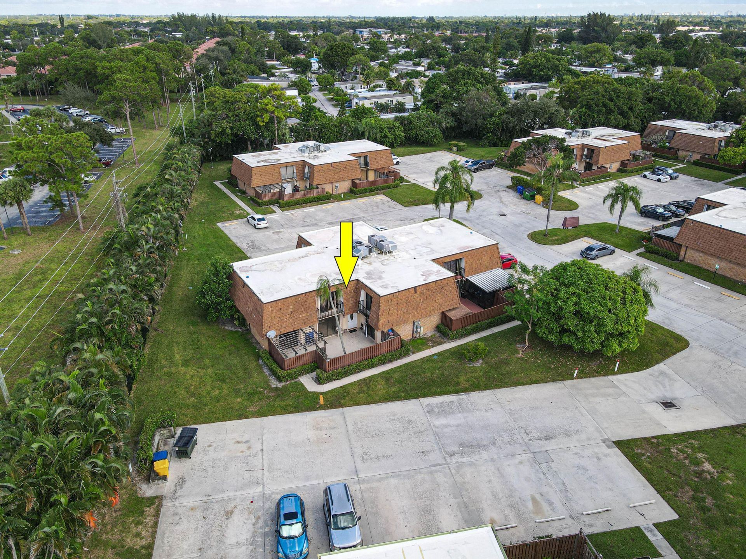
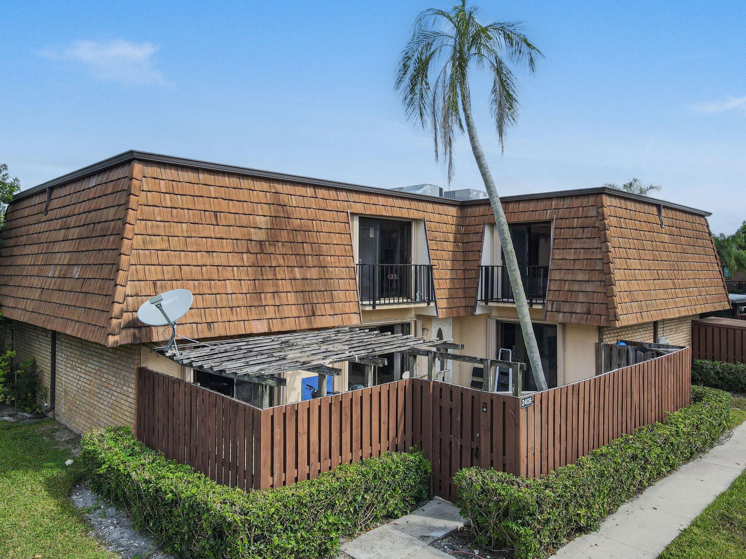
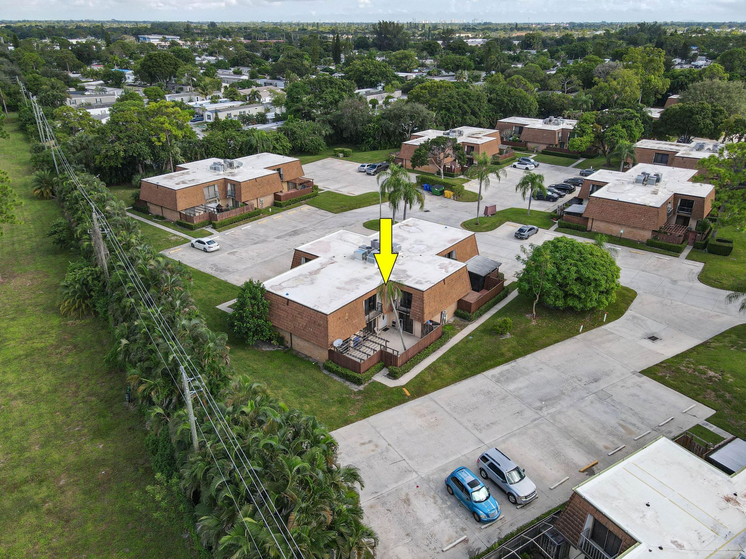
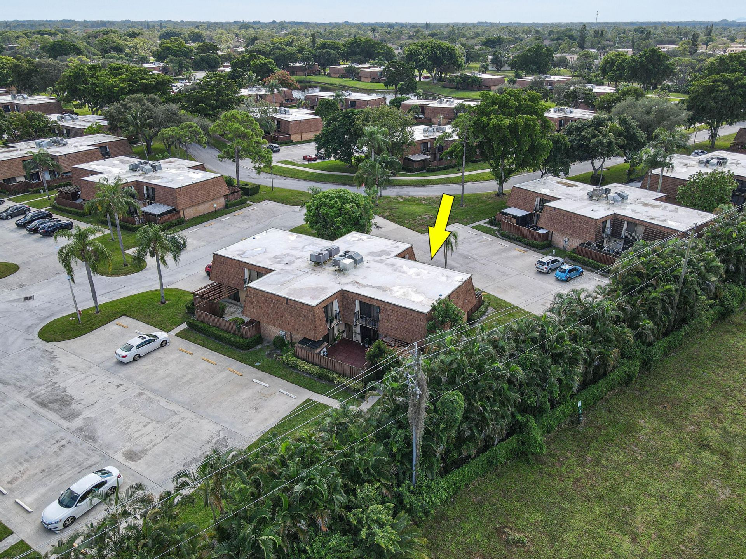
2406 24th Lane, Greenacres, FL 33463 Photo
New
2406 24th Lane, Greenacres, FL 33463 Photo
New
2406 24th Lane, Greenacres, FL 33463 Photo

39 Total Photos [Click to View All]

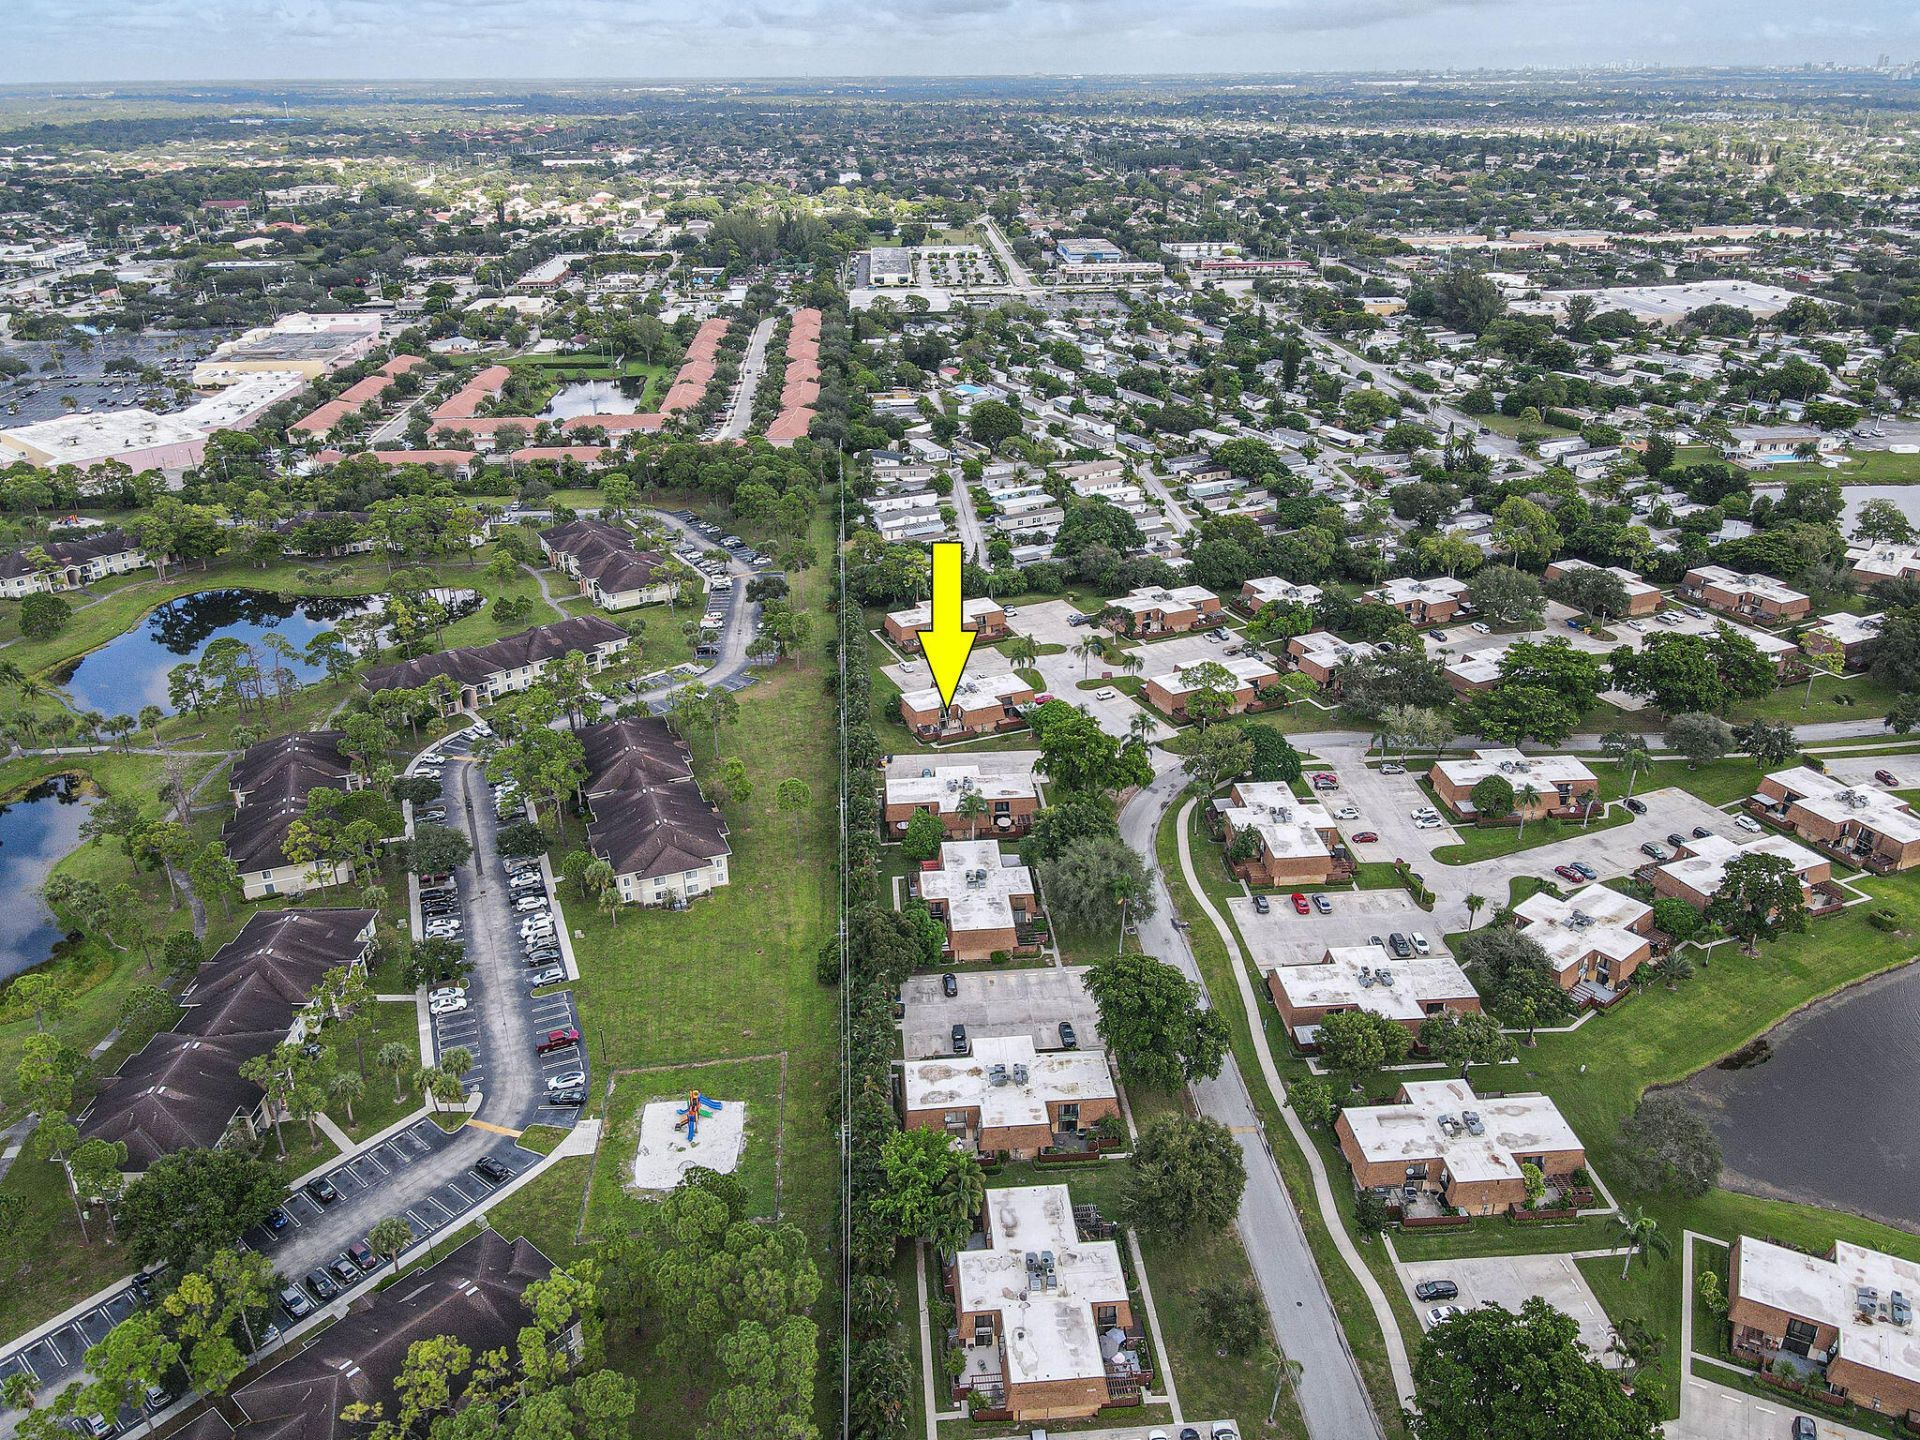
2406 24th Lane Greenacres, FL 33463
$350,000
  • Beds
    2
  • Baths
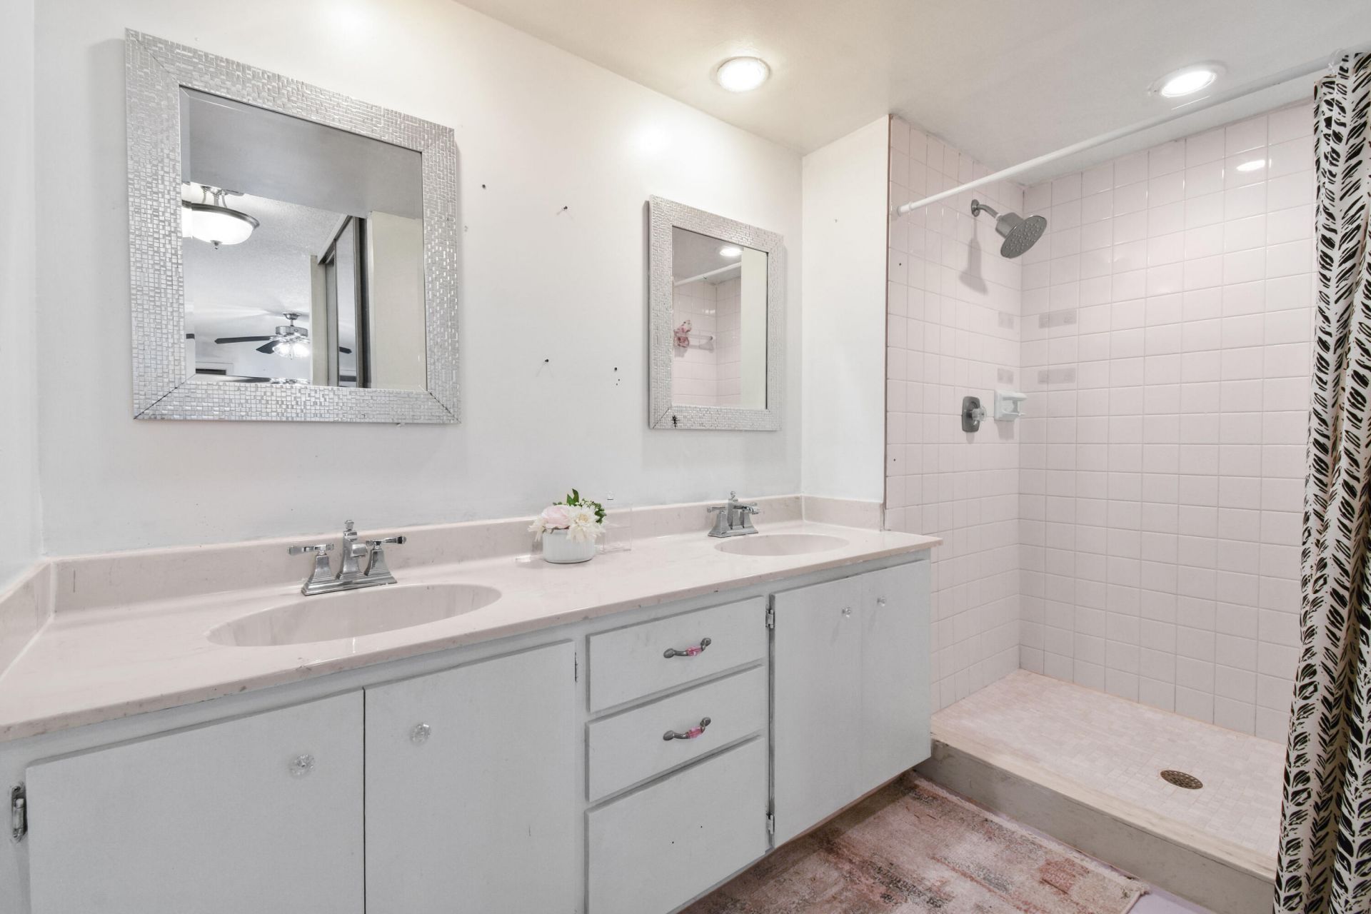
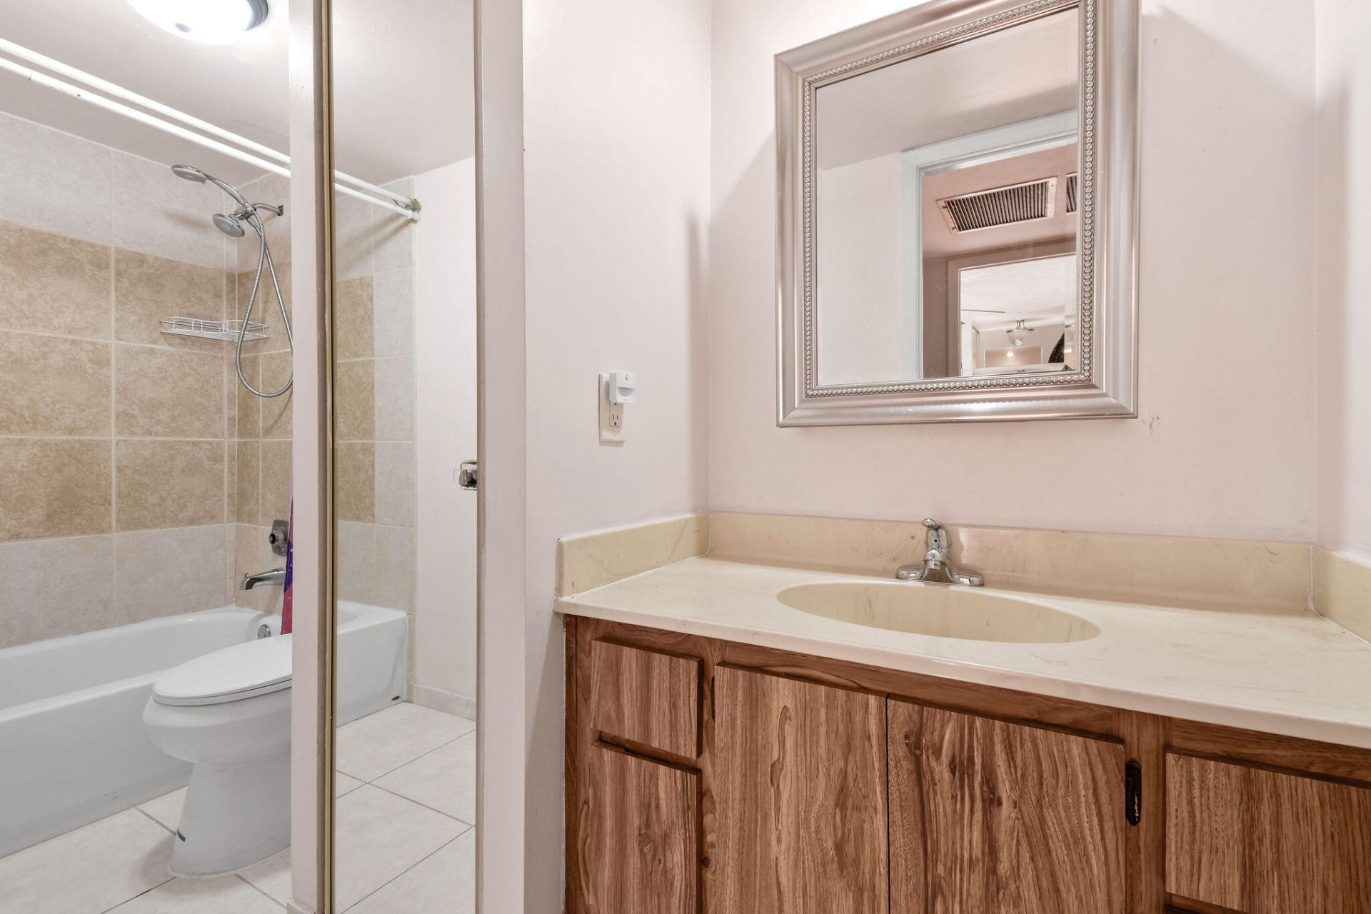
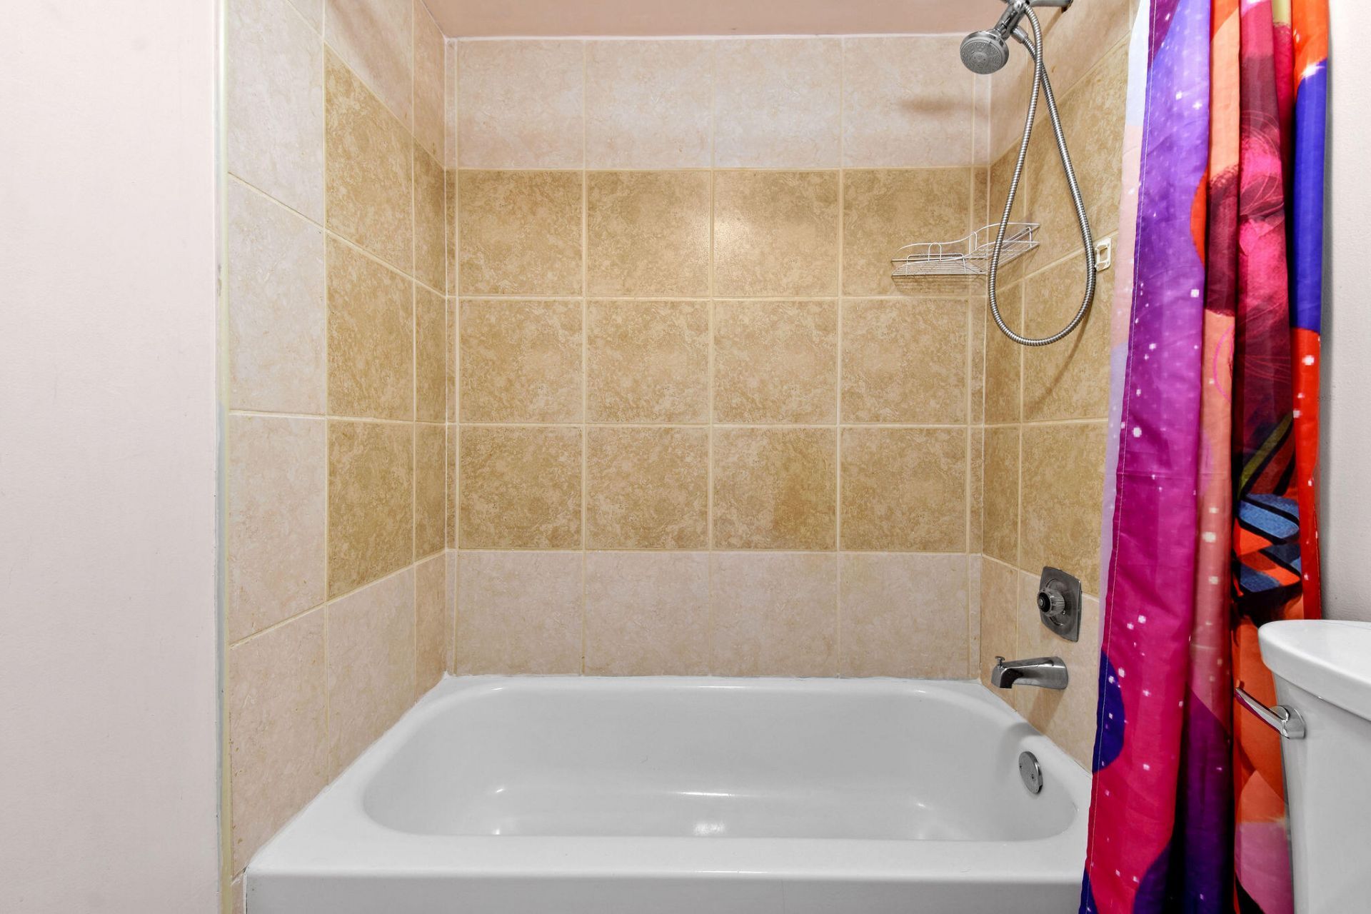
    2 full 1 partial
  • Total Square Feet
    1,488
  • Lot Size
    0.04 acre(s)

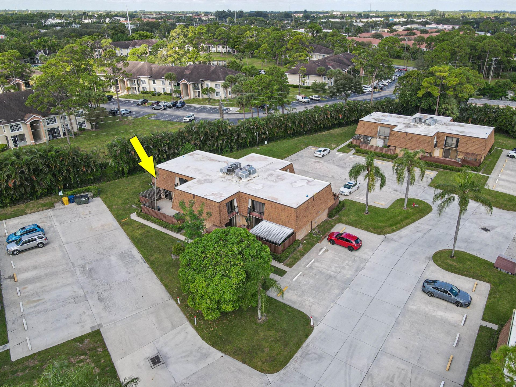
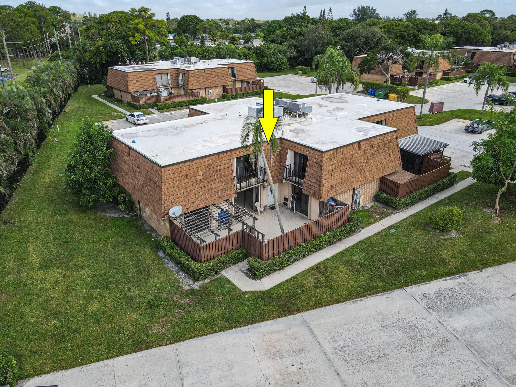
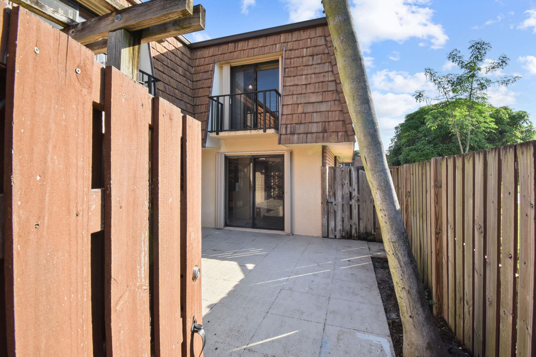
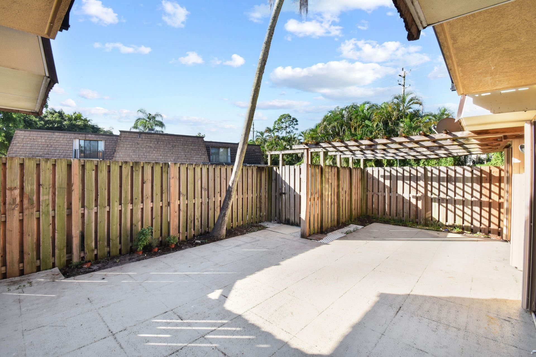
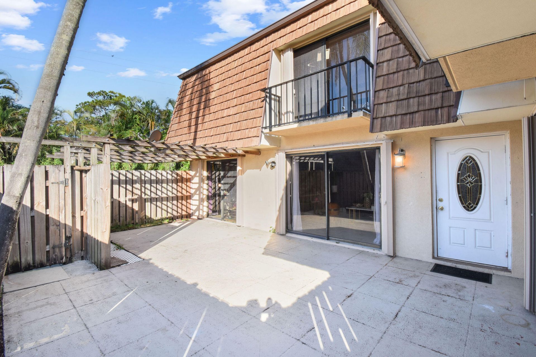
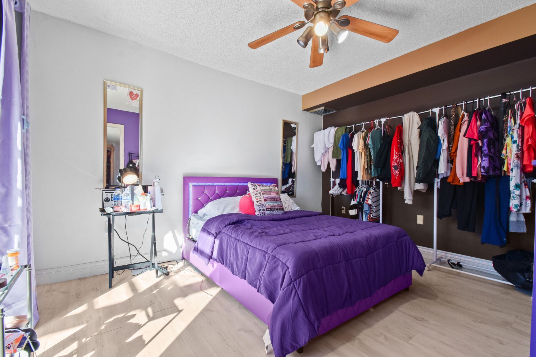
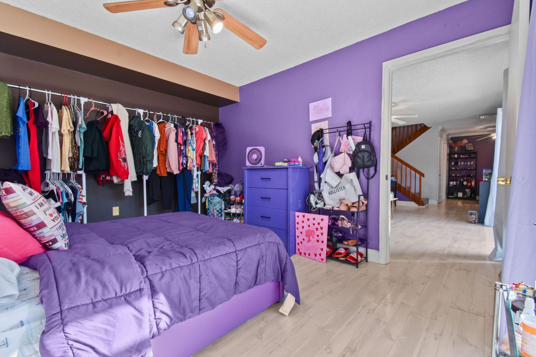
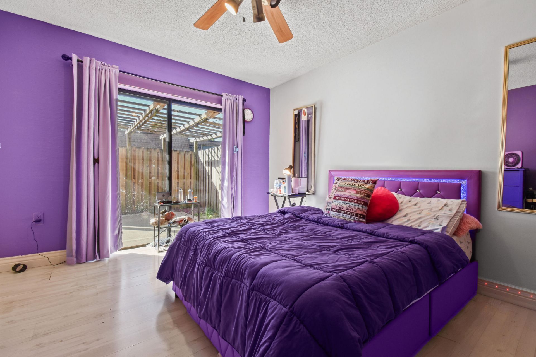
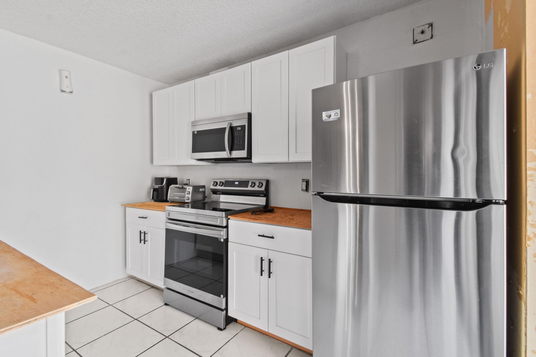
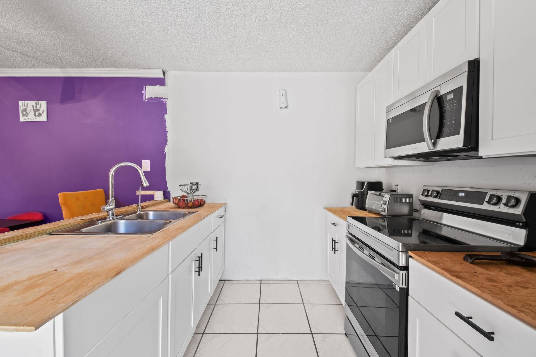
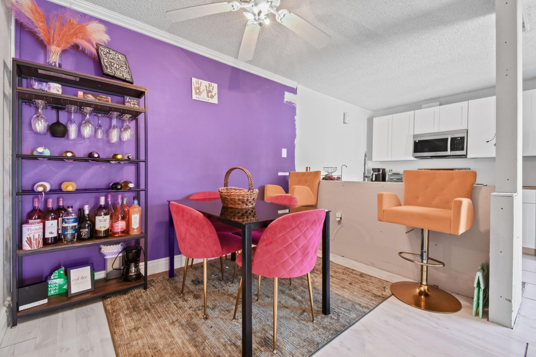
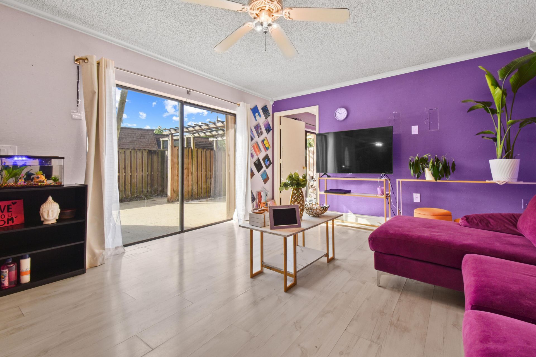
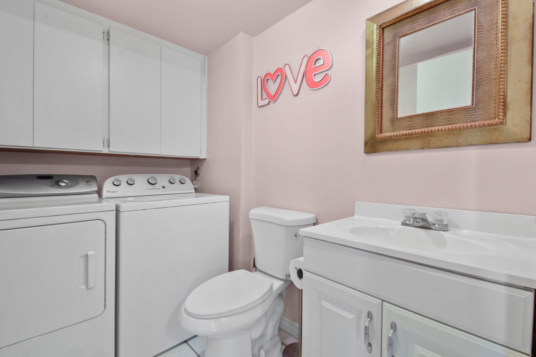
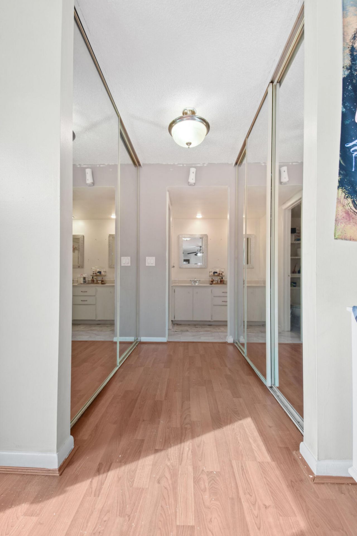
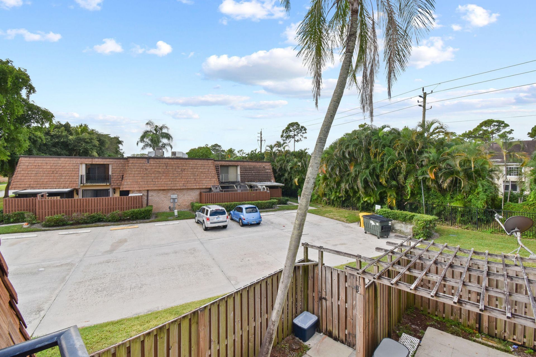
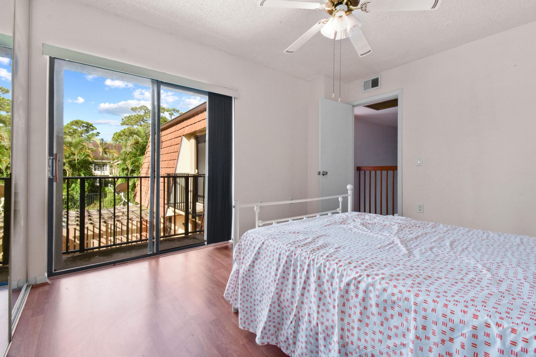
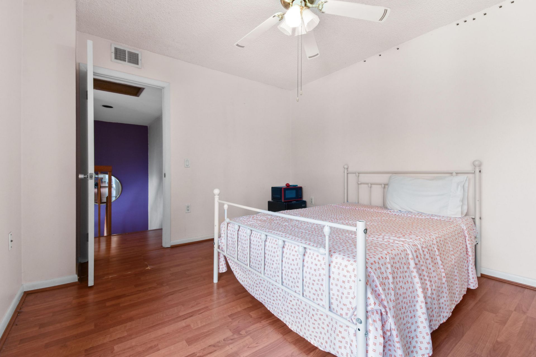
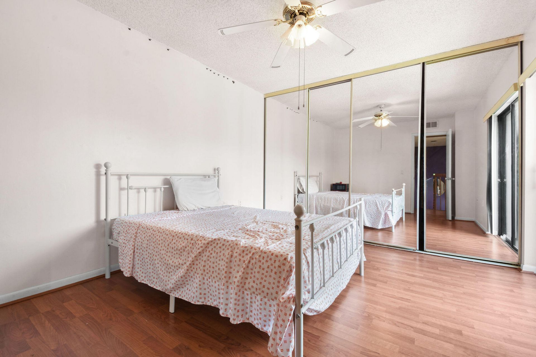
Welcome home to this beautiful two-story townhome offers the perfect blend of comfort, flexibility, and location. Featuring 2 bedrooms, 2.5 bathrooms, plus a versatile bonus room ideal for a 3rd bedroom- offering an array of amenities for residents to enjoy, adding even more value, whether you're a first-time buyer, growing family, or investor seeking a move-in-ready property with strong bones and modern updates, this townhome checks every box. Washer and Dryer inside the unit! Don't miss your c...

View More

Property Summary

MLS Number: B26048815
Status: Active
Days on Market: 2
Subdivision: SHERWOOD LAKES
County: Palm Beach
Bedrooms: 2
Total Square Feet: 1,488
Price Per Sq. Ft.: $235
Style: Quad
New Constuction: No
Waterfront: No
Property Type: Residential - Townhouse
Cooling: Central Air, Ceiling Fan(s)
Fenced: Yes
Heating: Central
Lot Size: 0.04 Acres
Roof Type: Mansard
Stories: 2.0
Taxes: $5,601
Year Built: 1982
HOA Fee: $464/ Monthly

Featured Amenities

Walk-In Closet(s)
Basketball Court
Playground
Pool
Tennis Court(s)
Sidewalks
Street Lights

Property Details

Appliances: Electric Water Heater, Dryer, Disposal, Dishwasher, Electric Range, Microwave, Refrigerator, Water Heater, Washer, Range, Freezer
Association Fee Includes: Insurance, Maintenance Grounds, Common Areas
Balcony: Balcony - Open
Days on Site: 2
Exterior: Brick, CBS
Outdoor Features: Tennis Court(s), Balcony
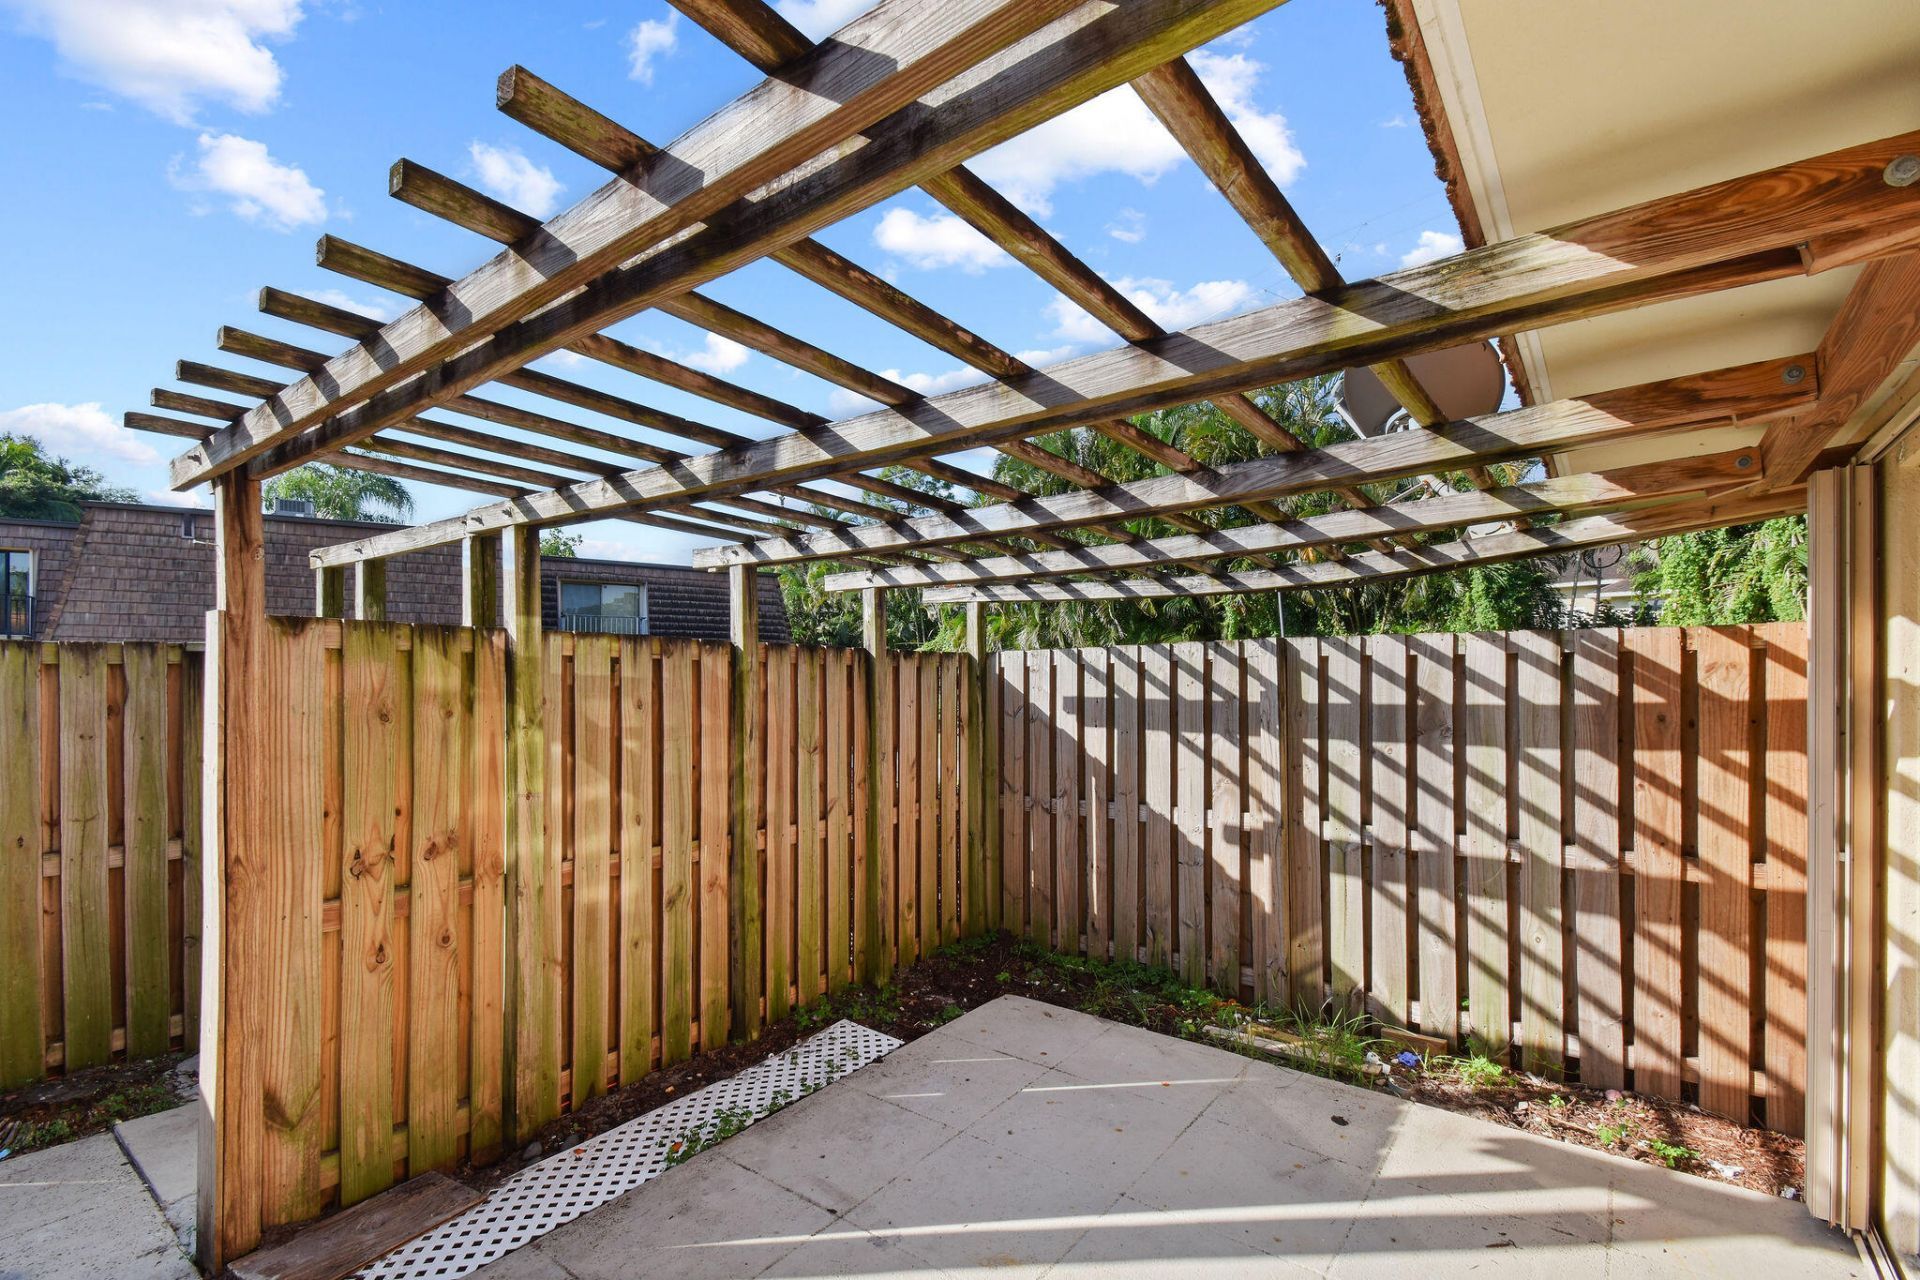
Fencing: Back Yard, Fenced, Gate
Flooring: Laminate, Tile, Wood
Furnished: Unfurnished
Home Style: Quad
Laundry: In Bathroom, Inside
Lot: Corner Lot
Lot: Corner Lot
Parcel#: 18424426110001223
Parking: Assigned, Guest, Open
Parking Notes: Assigned, Guest, Open
Patio/Porch: Patio - Open, Deck, Patio
Pet Fee: 250
Pets Allowed: Yes, Breed Restrictions
Restrictions: Buyer Approval Required, Parking - No Commercial Vehicles, Parking - No RV
Security: Security Patrol
Sewer: Public Sewer
Sprinkler: Auto Sprinkler
SQFT Living: 1488
Structure Type: Townhouse
Total Rooms: 7
Utilities: Sewer Available, Water Available
Water: Public
Waterfront Features: None
Windows: Blinds, Sliding
Construction: Brick,CBS

Room Sizes

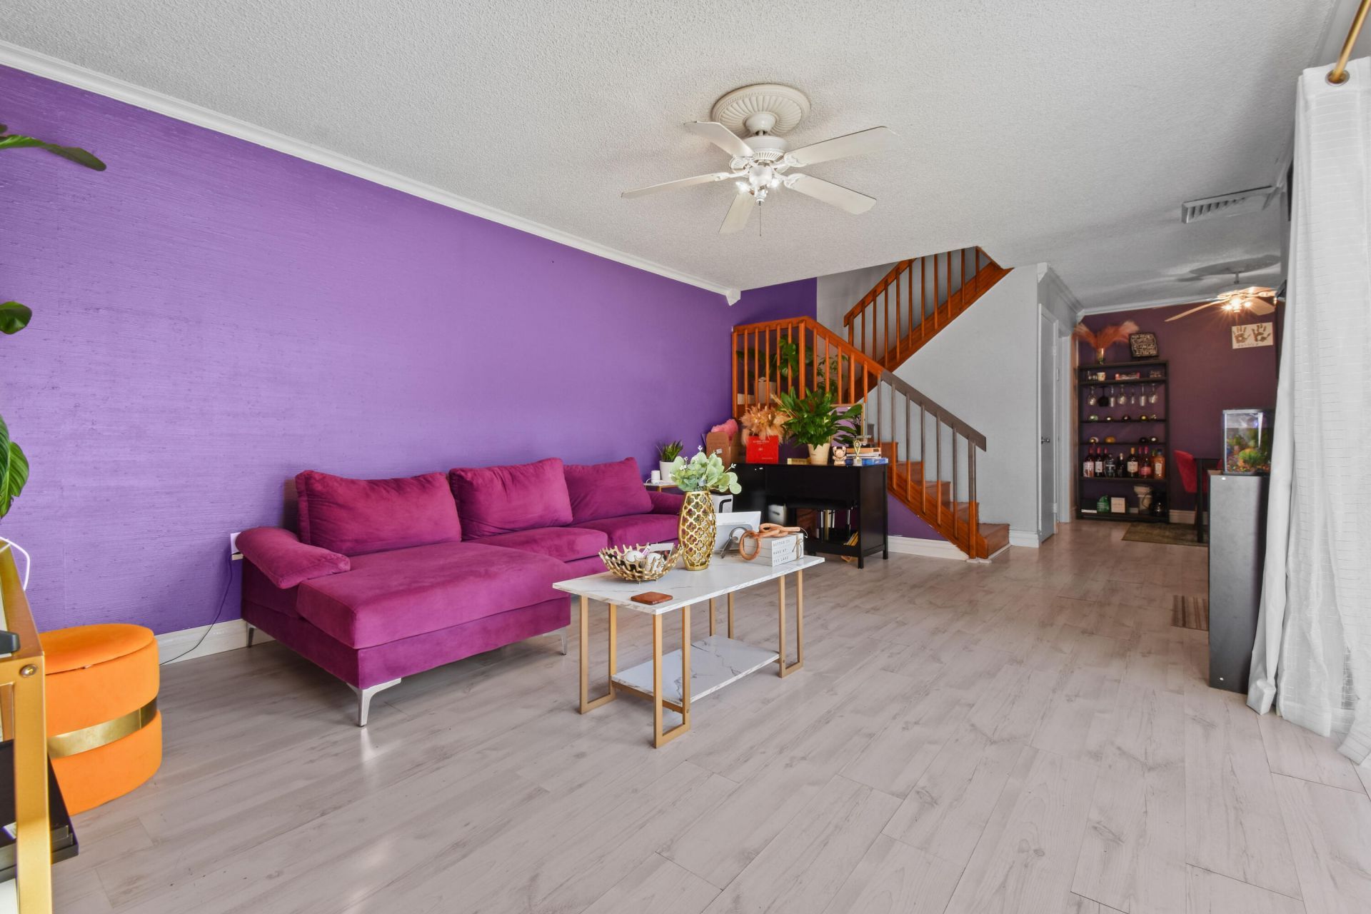
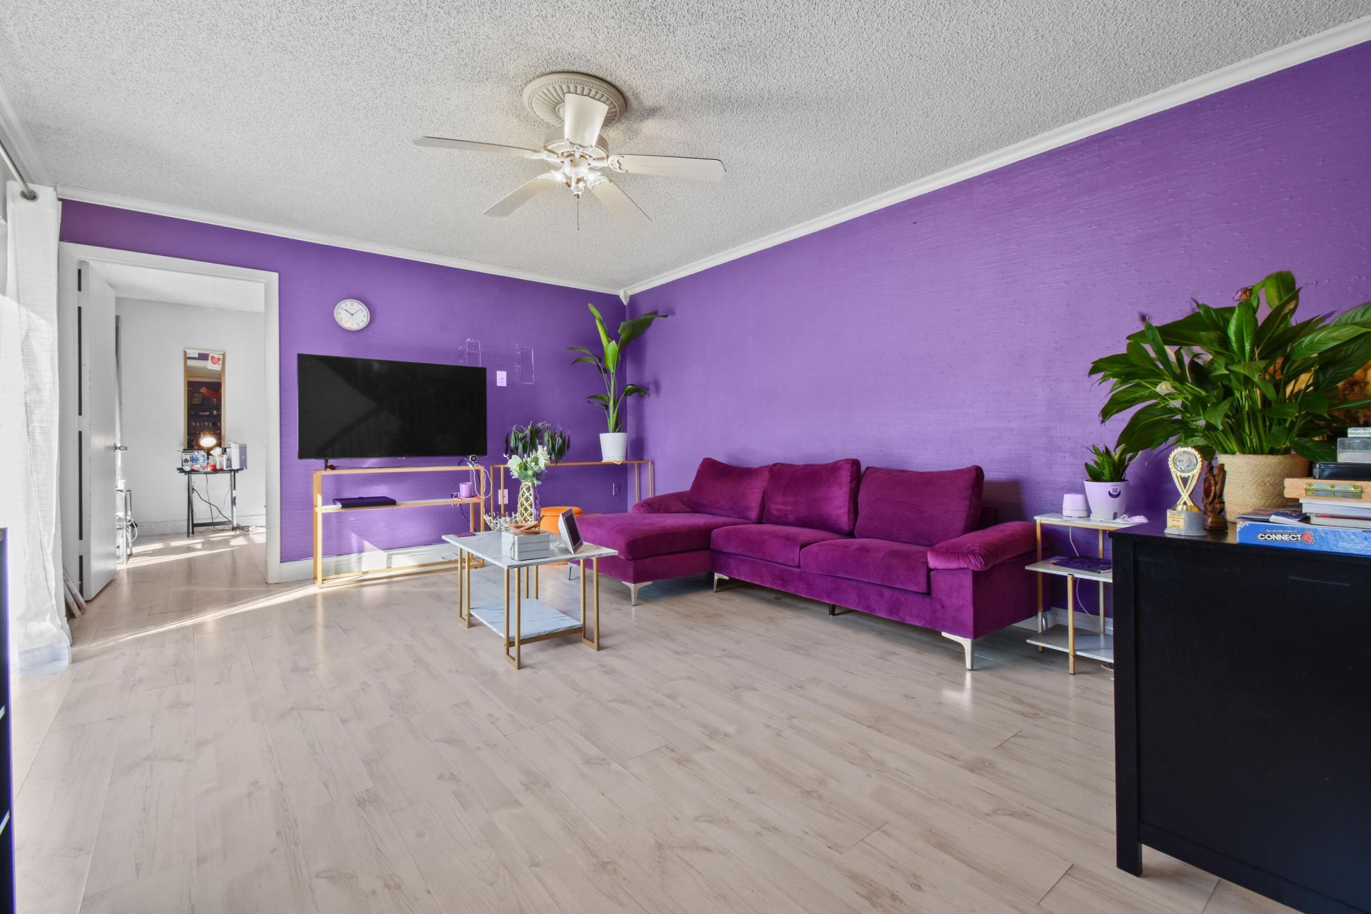
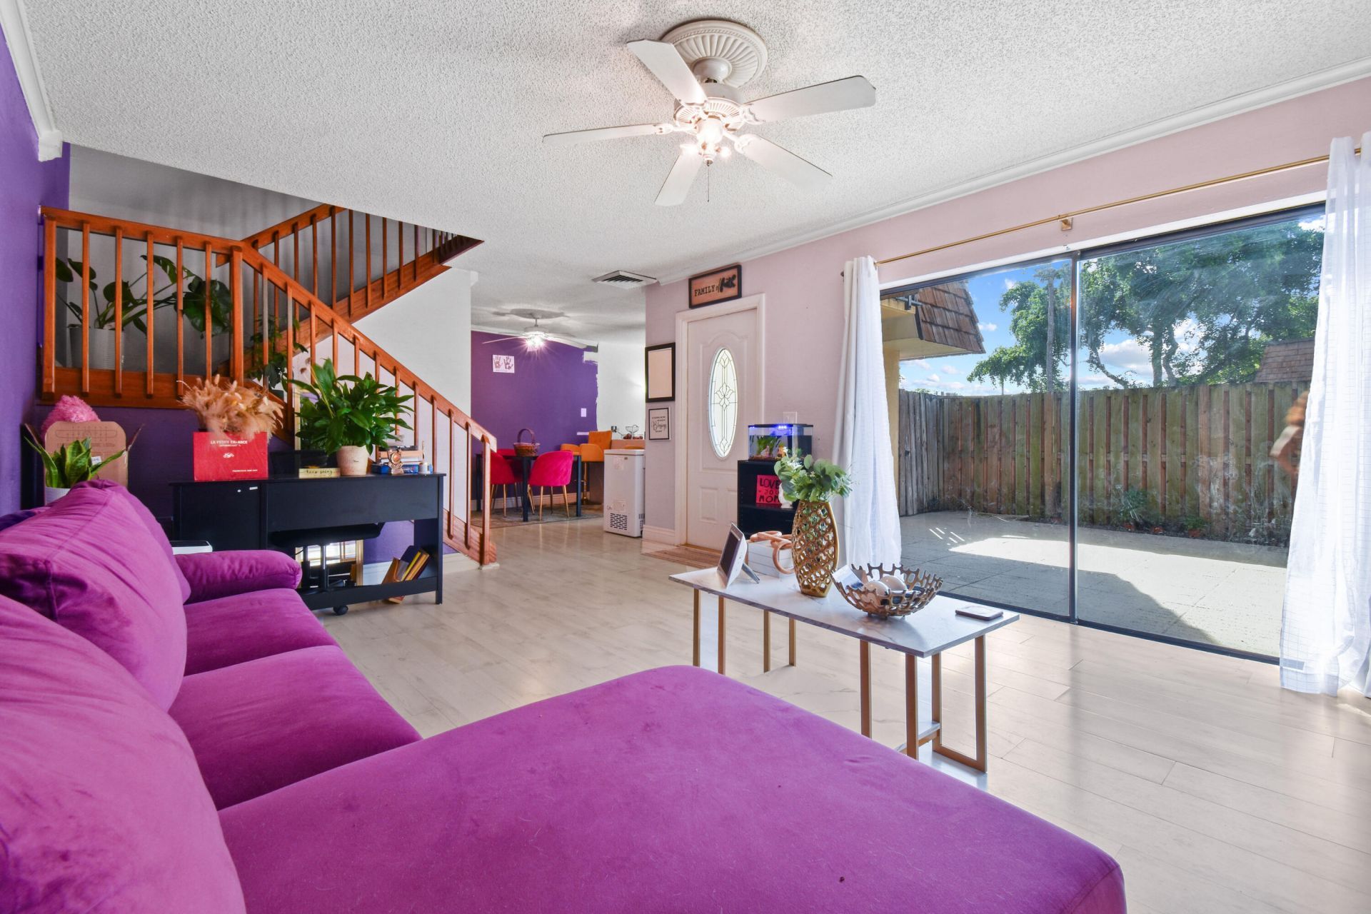
Living Room: 13 X 16 Level Main
Kitchen: 8 X 13 Level Main
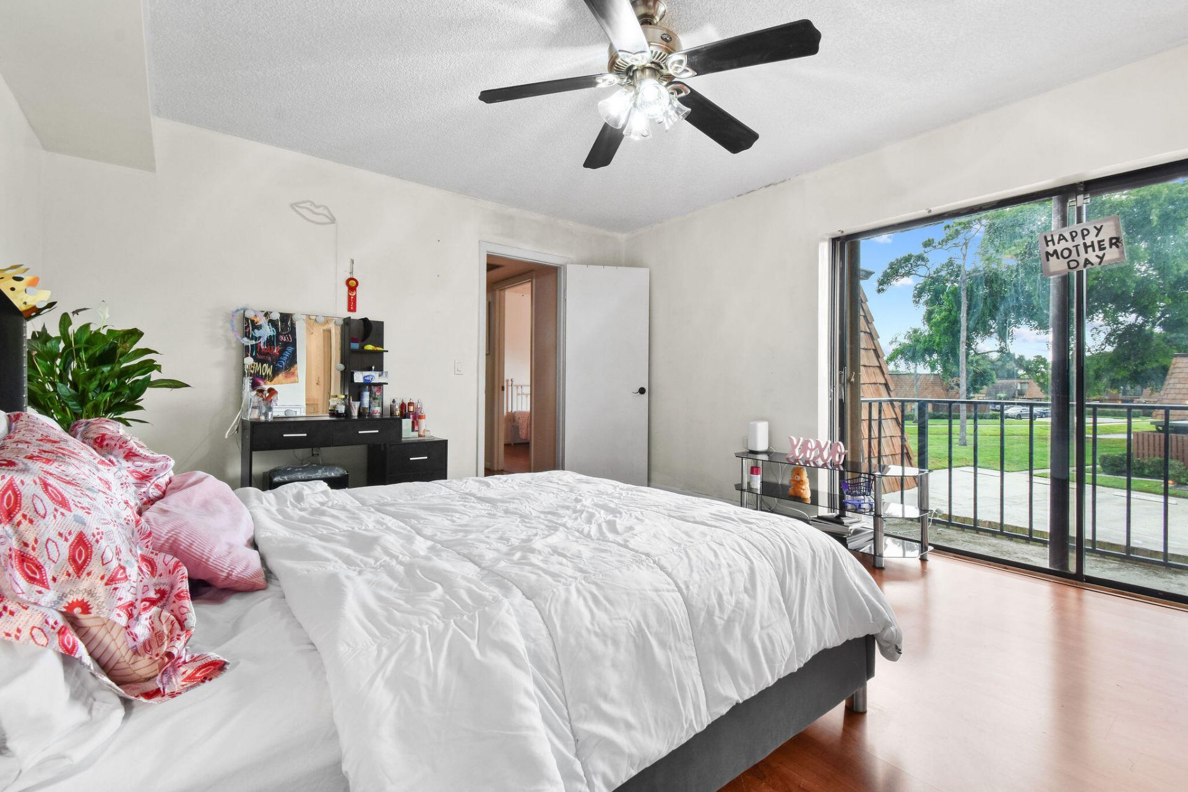
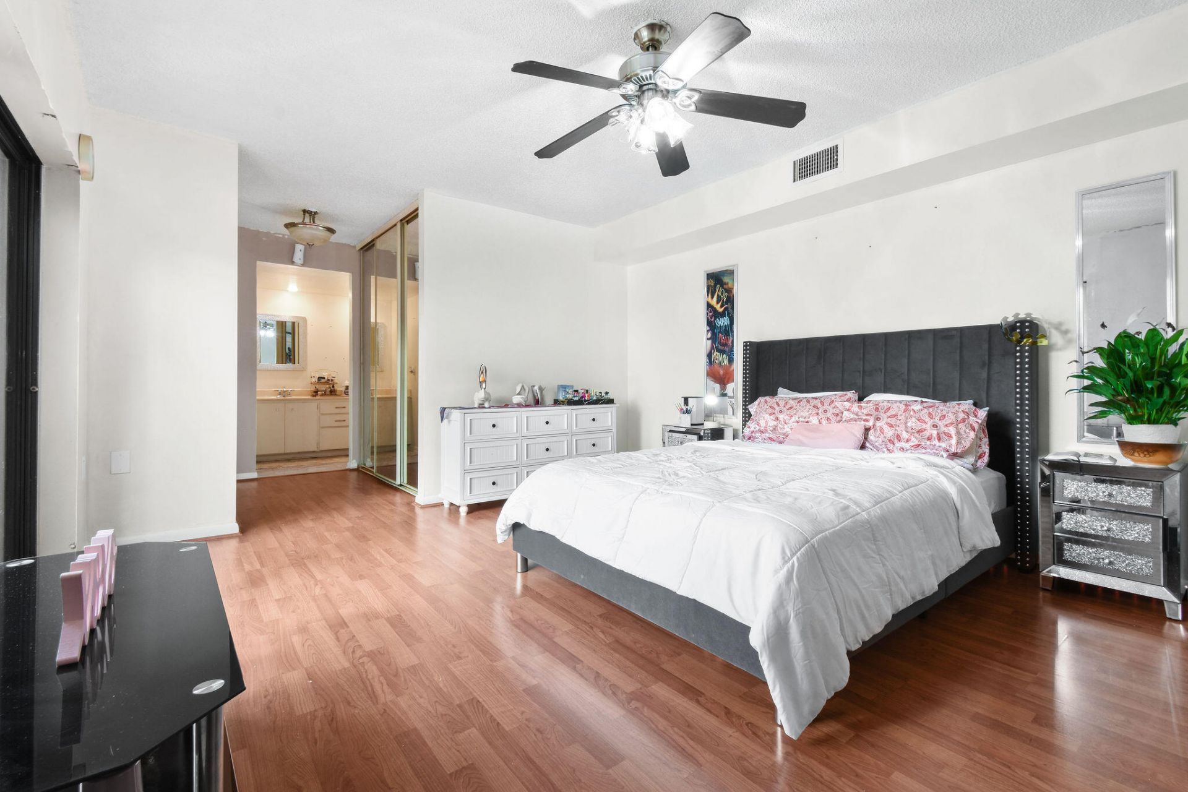
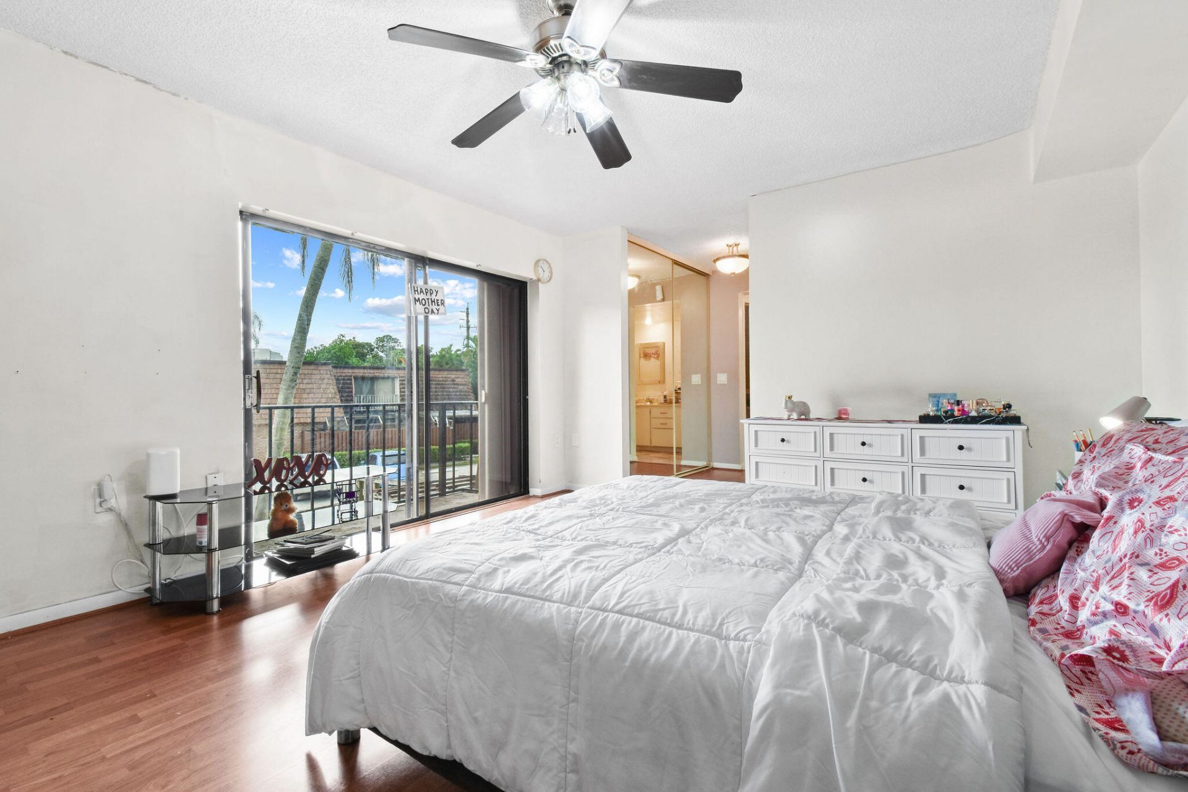
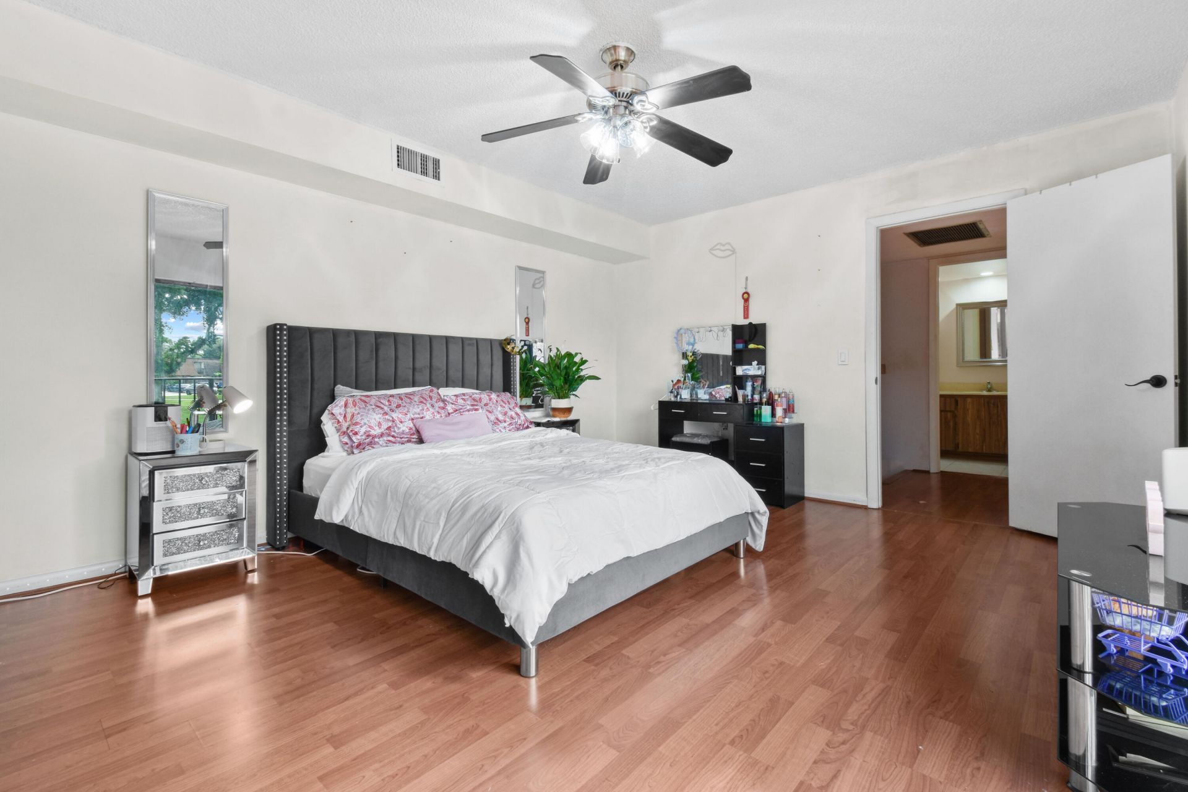
Primary Bedroom: 13 X 16 Level Main
Dining Room: 10 X 11 Level Main
Bedroom 2: 11 X 14 Level Upper
Bedroom 3: 11 X 13 Level Upper

Local Schools

High School: Santaluces
Middle School: L. C. Swain
Elementary School: Heritage

Neighborhood Information

Neighborhood Map

Neighborhood Hero

Neighborhood Highlights

Neighborhood Characteristics

Neighborhood Market Trend

Neighborhood Schools

Courtesy of

Agency Name: RE/MAX Prestige Realty/LW
Agent Name: Marjorie Cajuste McThay
Agency Phone: 561-557-7414

agent picture

Presented by

Agent Name: Kayla Campbell
Agent Phone: 561.626.7900
Agency Title: Illustrated Properties
Request Info

IDX logo

Kayla Campbell
ipre.com
Agent Cell:
561.774.1868
Office Phone:
561.626.7900

Mortgage Calculator

%
years/fixed
yearly
yearly (est.)

Estimated Payment

$ 2,287.38 Principal & Interest $1,718.55 Property Tax $466.75 Homeowner's Insurance $102.08
Mortgage Logo

Login to My Illustrated Account

Pixel